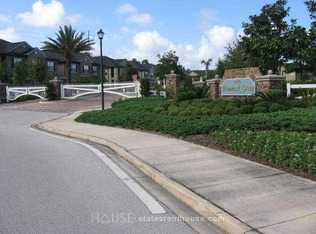
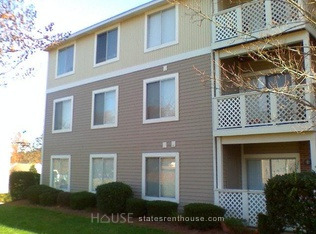
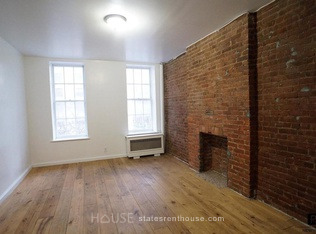
Greymont Village Apartments, Asheville, North Carolina


Landlord: Ernest Jennings
Address: 39 Greymont Ln, Asheville, NC 28806
| Price | Size |
|---|---|
| $1085 | 416 |
Layout
1 bed, 1 bath, 416 sqft
Pets
| Price | Size | Layout | Pets | Lease Length |
|---|---|---|---|---|
| $1085 | 416 | 1 bed, 1 bath, 416 sqft | No Data |
Unit Features:
- •1, 2, and 3 Bedroom Floor Plan Designs
- •2 Faux-Wood Blinds
- •2-inch Faux-Wood Blinds
- •9' Ceilings
- •9-foot Ceilings
- •Accessible Apartment Homes*
- •Brushed Nickel Finishes
- •Built-In Microwaves
- •Car Care Center
- •Ceiling Fans
- •Ceramic Tile Kitchen Backsplash
- •Chef-Inspired Kitchens
- •Community Gas Grills
- •Community Social Events
- •Complimentary Renter's Insurance
- •Connections Cafe
- •Crown Molding
- •Electric Car Charging Stations
- •Electric Heating and Cooling
- •Elegant Master Suites
- •Exclusive Resident Portal
- •Exterior Storage Closets*
- •Faux Wood Plank Flooring
- •Faux-Wood Plank Flooring
- •Gated Community Entrance
- •Generous Closet Space
- •Gooseneck Kitchen Faucet
- •Granite Countertops
- •Java Bar
- •Kitchen Islands and Pendant Lighting*
- •Kitchen Pantries*
- •Leash-Free Pet Park
- •Luxury Cabana Beds
- •Luxury Shower Panel Systems
- •Movie Theater
- •Online Payments Available
- •Open-Air Living Room
- •Patios/Balconies
- •Pet Friendly (some restrictions apply)
- •Pet Spa
- •Pet Spa and Pampering Station
- •Premium Shaker-Style Cabinetry
- •Professional Resident Services Team
- •Programmable Digital Thermostats
- •Rejuvenating Dry Spa
- •Shuffleboard
- •Silver Energy Star® Kitchen Appliances
- •Silver EnergyStar Kitchen Appliances
- •SMOKE-FREE BUILDINGS
- •Soothing Garden Tubs
- •Spa-Inspired Bathrooms
- •Spa-Inspired Baths
- •Summer Kitchen
- •USB Port Outlets
- •Valet Waste Removal Service
- •Washer/Dryer Connections
Rent Facts:
- •Built in 2018
- •356 Units/3 Stories
Contact Us
Find More